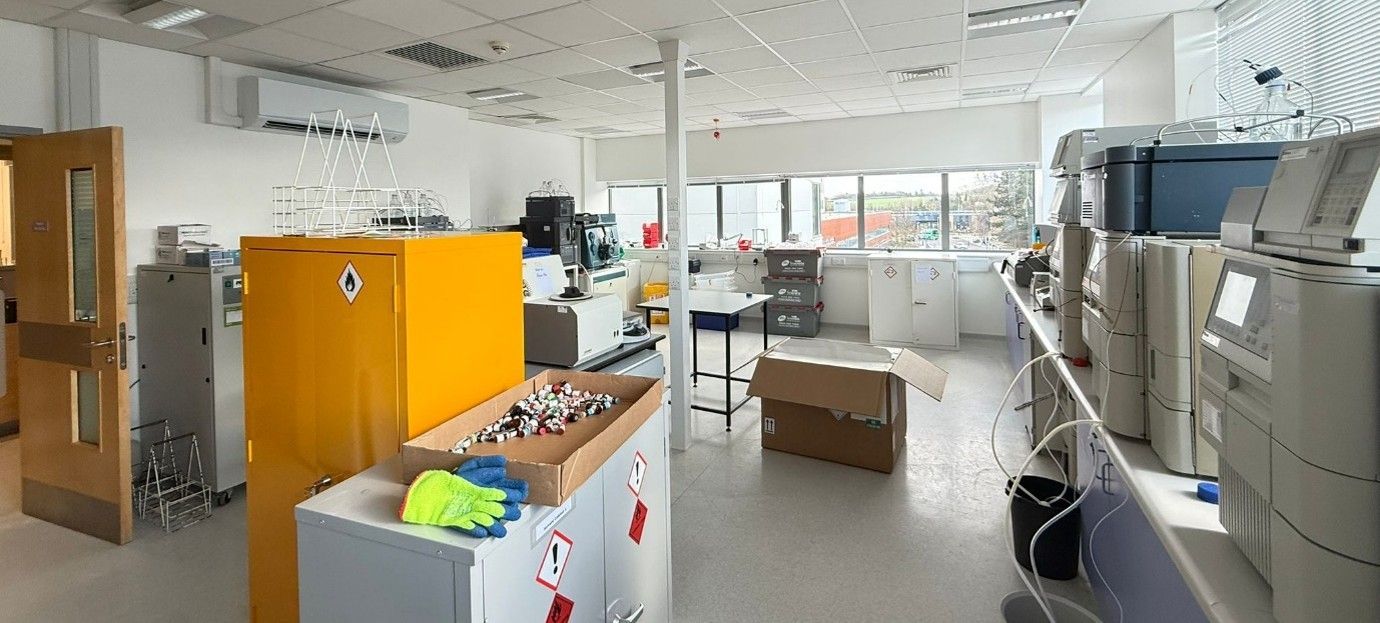
Transforming Research Spaces at Addenbrooke’s
MRC Laboratory Refurbishment – Addenbrooke’s Treatment Centre
Client: Addenbrooke’s Treatment Centre – NHS Foundation Trust managed under PFI (Equans Facilities Management).
Location: Addenbrooke’s Hospital, Cambridgeshire
Duration: February 2026
Hughes and Associates Property Services were proudly appointed to deliver a full refurbishment of laboratory facilities within the MRC Unit on Level 3 at Addenbrooke’s Hospital. This exciting project aimed to modernise the laboratory environment, enhancing functionality, improving energy efficiency, and creating a fresh, compliant space tailored to the hospital’s ongoing research activity.
Our team approached the project with precision and a proactive mindset, ensuring every detail was planned around the hospital’s live operations. Working closely with the Addenbrooke’s Estates team and Equans Facilities Management, all works were completed safely, efficiently, and to an exceptional standard.
Phase 1 - Mobilisation and Strip-Out:
Phase 1 got underway in mid-February 2026 and was completed in just two days. From the outset, meticulous planning ensured a seamless start to the refurbishment.
Highlights included:
- Full pre-start coordination and RAMS approval achieved ahead of programme
- Site setup completed with protective sheeting, safety signage, and floor coverings
- Delivery and approval of specialist materials and equipment
- Complete strip-out of all redundant fittings – including cupboards, curtain rails, boards, and wall-mounted fixtures across multiple laboratory rooms
The strip-out stage was delivered ahead of schedule, providing a clean, ready-to-build environment for the next phase of works.
Phase 2 - Construction and Finishing Works:
Once the site was fully cleared, our installation and finishing teams transformed the space into a modern, research-ready laboratory environment.
Key achievements:
- Installation of new dado trunking, flexible ducting, and energy-efficient AC systems
- Reconfiguration of power and data points to suit new lab layouts
- Seamless integration with existing ventilation systems
- Fresh, high-quality decoration in Egg White Shell for a bright and professional finish
- Final testing, commissioning, and client handover completed on time
Every stage was delivered with precision, ensuring minimal disruption to the hospital’s operations while upholding the highest standards of safety and workmanship.
The Result:
The completed refurbishment has transformed the MRC Unit into a smarter, cleaner, and more efficient workspace built to support cutting-edge research. The project showcases our team’s capability to combine technical expertise with fast, flexible delivery - even in the most challenging live environments.